
Listing Courtesy of:  STELLAR as distributed by MLS GRID / Listed By: Lisa Kinney, Coldwell Banker Realty - Contact: 941-493-1000
 STELLAR as distributed by MLS GRID / Listed By: Lisa Kinney, Coldwell Banker Realty - Contact: 941-493-1000
 82 Circlewood Drive A3-4 Venice, FL 34293
Active (7 Days)
$260,000 (USD)
OPEN HOUSE TIMES
-
OPENSun, Oct 111:00 pm - 3:00 pm

Description
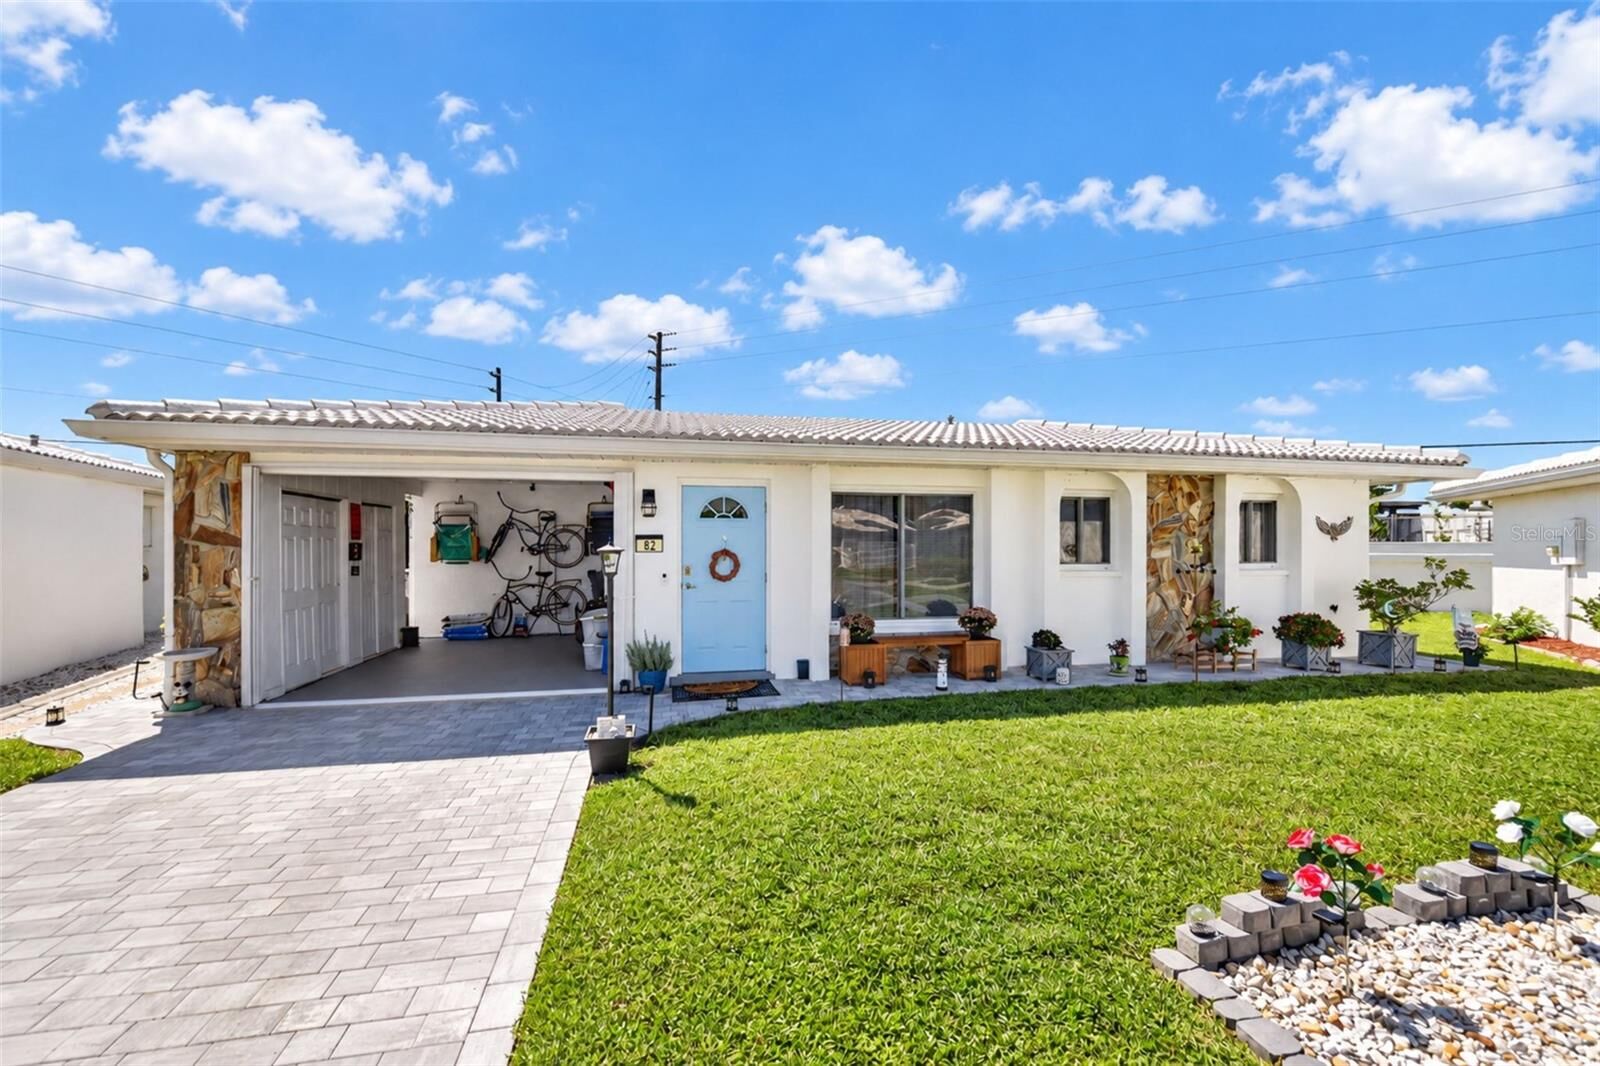
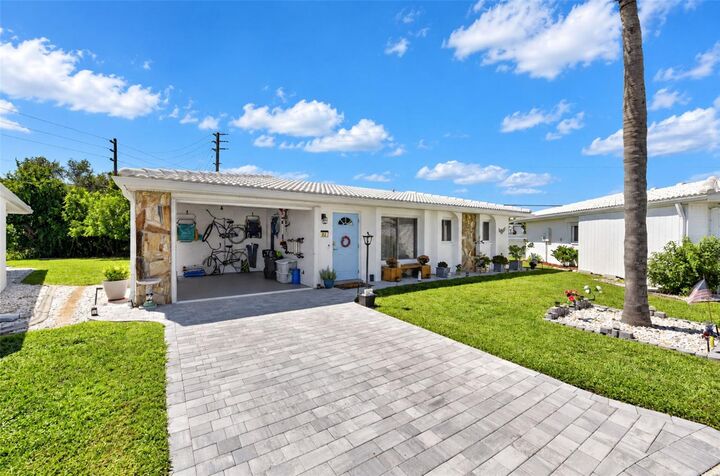
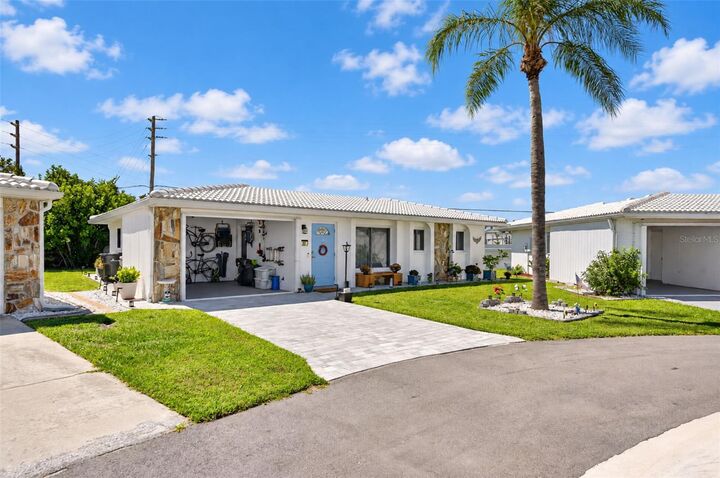
Envision yourself in this stylish, stand-alone villa in the social and active Circlewood community in Venice. This split-bedroom floorplan has a primary suite with an en-suite bathroom on one side of the villa, and two guest bedrooms on the other side for privacy. The modern kitchen is at the heart of the home and has ample cupboard and pantry space. Upgrades include granite countertops, a glamorous backsplash, shaker style cabinets, and stainless-steel appliances. There are two living spaces, including a living room and a family room. Enjoy maintenance free living with provided lawn maintenance, a welcome convenience for full time or part time living. Updates include a new roof (2025), and a new water heater (2025). New paver driveway and pavers on the back patio (2026). A combination of impact windows and accordion hurricane shutters have been installed for peace of mind. The Circlewood community is loaded with amenities, including two community pools, a jacuzzi, 3 pickleball courts, 2 bocce courts, a game room with pool tables, a fitness center and many social events. This home is centrally located, close to a variety of shops and restaurants, only 3.5 miles to Manasota Key Beach, 6 miles to Historic downtown Venice for shopping, restaurants, the performing art center, The Venice Theater, local events and nightlife. It is also close to golf courses and the Cool Today Park where baseball games and concerts are held. Make an appointment to view it today and start enjoying the Florida lifestyle.
MLS #:
N6145908
N6145908
Taxes
$2,459(2025)
$2,459(2025)
Lot Size
4,057 SQFT
4,057 SQFT
Type
Single-Family Home
Single-Family Home
Year Built
1982
1982
Style
Other
Other
County
Sarasota County
Sarasota County
Listed By
Lisa Kinney, Coldwell Banker Realty, Contact: 941-493-1000
Source
STELLAR
Last checked Oct 6 2026 at 9:53 PM GMT+0000
STELLAR
Last checked Oct 6 2026 at 9:53 PM GMT+0000
Bathroom Details
- Full Bathrooms: 2
Interior Features
- Unfurnished
- Family Room
- Walk-In Closet(s)
- Window Treatments
- Appliances: Dishwasher
- Appliances: Electric Water Heater
- Appliances: Refrigerator
- Appliances: Washer
- Ceiling Fans(s)
- Appliances: Microwave
- Appliances: Range
- Appliances: Dryer
- Appliances: Ice Maker
- Thermostat
Subdivision
- Circle Woods Of Venice 1
Lot Information
- Paved
- Landscaped
Property Features
- Foundation: Slab
Heating and Cooling
- Electric
- Central Air
Homeowners Association Information
- Dues: $410/Monthly
Flooring
- Ceramic Tile
- Laminate
Exterior Features
- Brick
- Stucco
- Roof: Tile
Utility Information
- Utilities: Cable Connected, Water Connected, Water Source: Public, Bb/Hs Internet Available, Electricity Connected, Sewer Connected
- Sewer: Public Sewer
School Information
- Elementary School: Taylor Ranch Elementary
- Middle School: Venice Area Middle
- High School: Venice Senior High
Parking
- Driveway
Stories
- 1
Living Area
- 1,311 sqft
Additional Information: Venice/Englewood | 941-493-1000
Location
Disclaimer: Listings Courtesy of “My Florida Regional MLS DBA Stellar MLS © 2026. IDX information is provided exclusively for consumers personal, non-commercial use and may not be used for any other purpose other than to identify properties consumers may be interested in purchasing. All information provided is deemed reliable but is not guaranteed and should be independently verified. Last Updated: 10/6/26 14:53
Based on information submitted to the MLS GRID as of 10/6/2026 21:53. All data is obtained from various sources and may not have been verified by broker or MLS GRID. Supplied Open House Information is subject to change without notice. All information should be independently reviewed and verified for accuracy. Properties may or may not be listed by the office/agent presenting the information.
